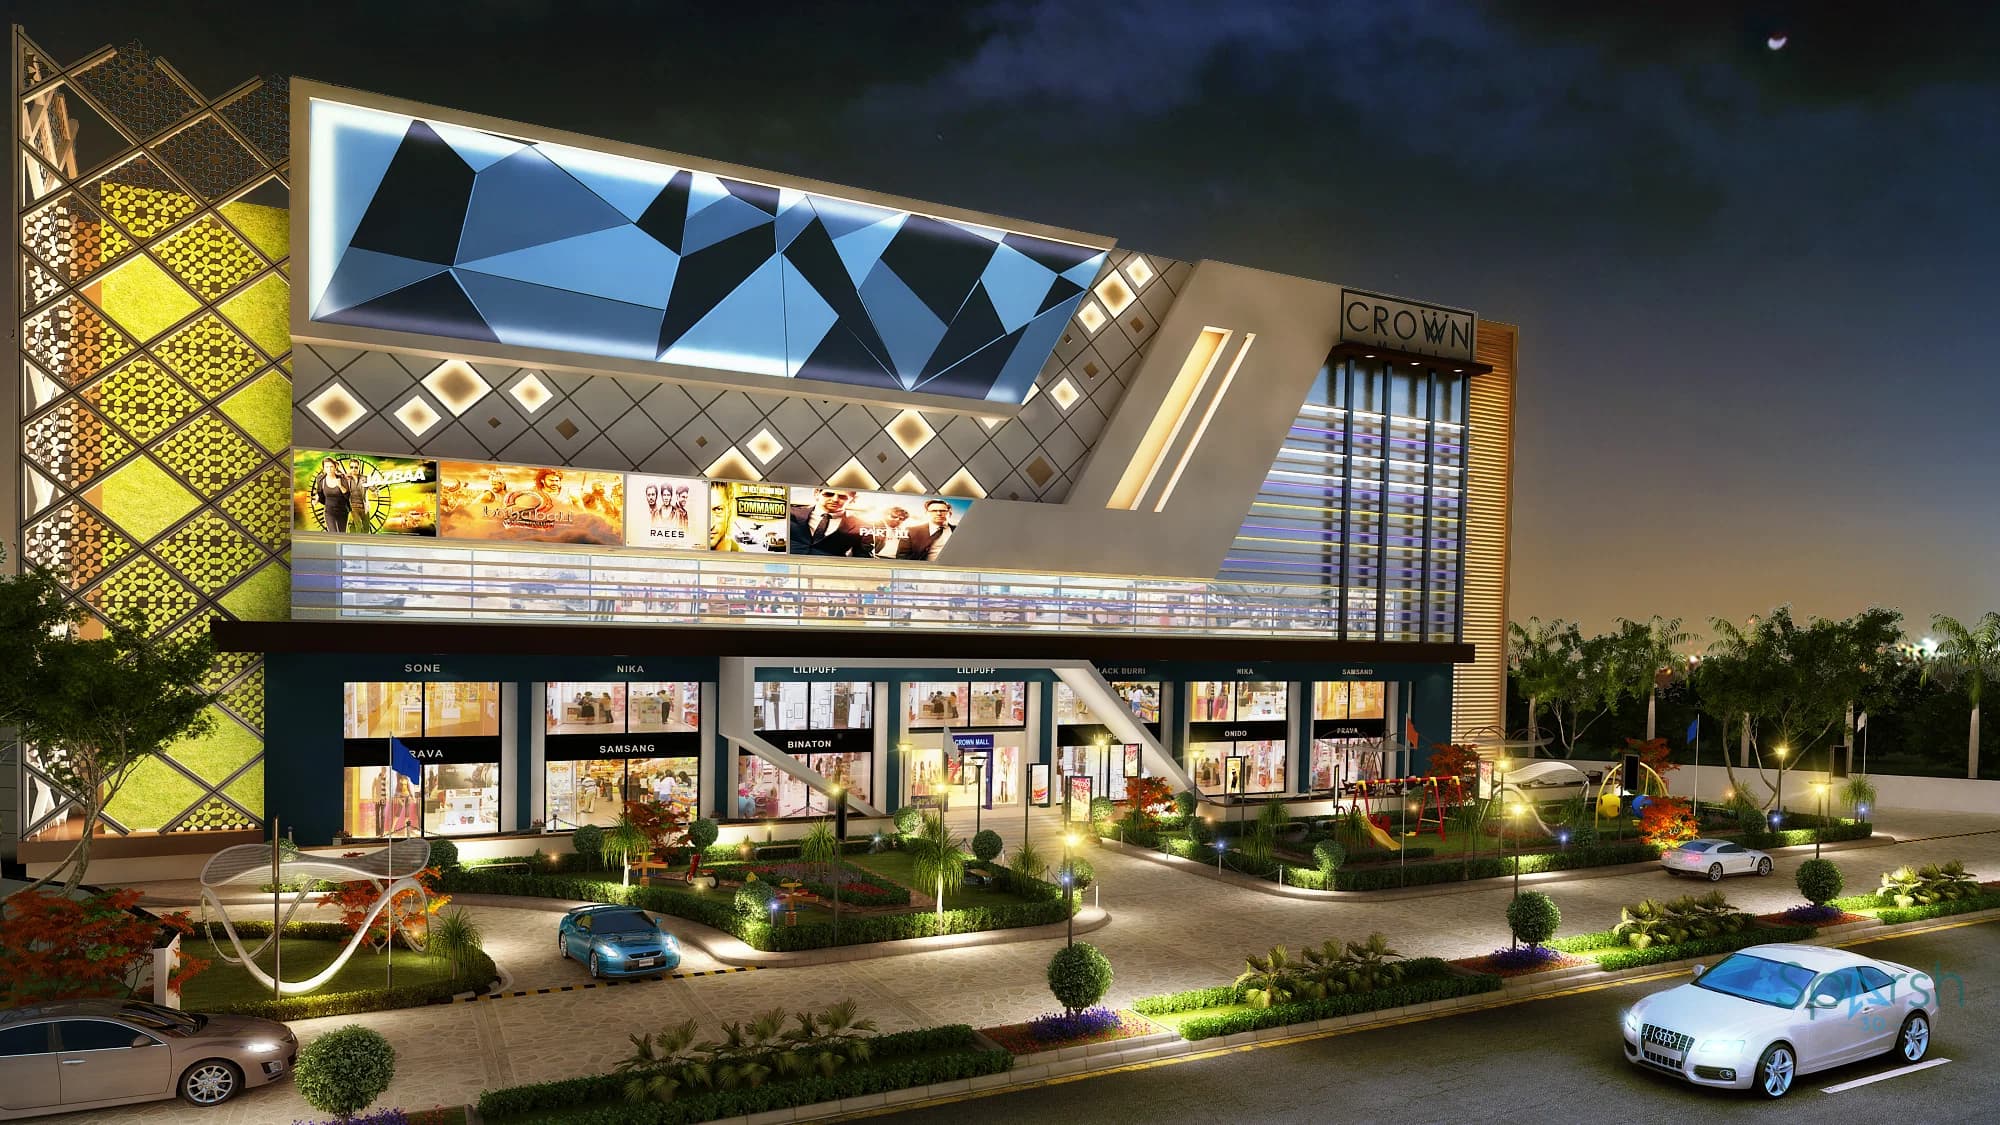
If you have ever watched a video of a building that hasn't been built yet — with the camera smoothly gliding through its lobby, moving up its floors, and sweeping across its facade — you have seen a 3D walkthrough. This guide explains exactly what a 3D walkthrough is, how it is made, when you need one, and what it costs in India.
What is a 3D Walkthrough?
A 3D walkthrough is an animated video created from a 3D model of a building or space before it is constructed. Unlike a static render, which is a single image of one angle, a 3D walkthrough moves the camera through the project — giving viewers the experience of actually being inside or around the building.
The result is a cinematic video, typically 1 to 5 minutes long, that shows the building's exterior, entrance, interiors, amenities, and surroundings in photorealistic detail. Every material, light source, tree, and furnishing is modelled digitally and rendered frame by frame to produce smooth, high-quality video.
The terms "3D walkthrough", "3D flythrough", and "architectural animation" are often used interchangeably, though there is a technical difference: a walkthrough moves at ground level through the building, while a flythrough typically involves aerial camera movement over or around a project. In practice, most videos combine both.
What is the Difference Between a 3D Render and a 3D Walkthrough?
This is one of the most common questions we hear at Sparsh 3D.
A 3D render is a still image — one frame, one angle, one moment in time. It is like a photograph of a building that doesn't exist yet. A 3D walkthrough is a video made up of thousands of such frames played in sequence, with the camera moving through the space.
Both are created from the same underlying 3D model. The key differences in how they're used:
- Renders are faster to produce (3–5 days for exterior, 4–7 days for interior) and are used for brochures, hoardings, digital ads, and presentation decks
- Walkthroughs take longer (typically 2–4 weeks) and are used for project launches, YouTube marketing, investor presentations, and sales offices
- Most large projects use both — renders for print and social media, walkthroughs for video marketing and live presentations
How is a 3D Walkthrough Made?
The process at Sparsh 3D follows five stages:
Stage 1 — Drawing Review
We start with your architectural drawings, AutoCAD files, or sketches. The more detail provided, the more accurate the final output. We review the drawings and raise any questions about materials, finishes, landscaping, and surrounding context.
Stage 2 — 3D Modelling
Our team builds a complete three-dimensional model of the building. Every wall, window, door, column, and surface is modelled to scale.
Stage 3 — Texturing & Lighting
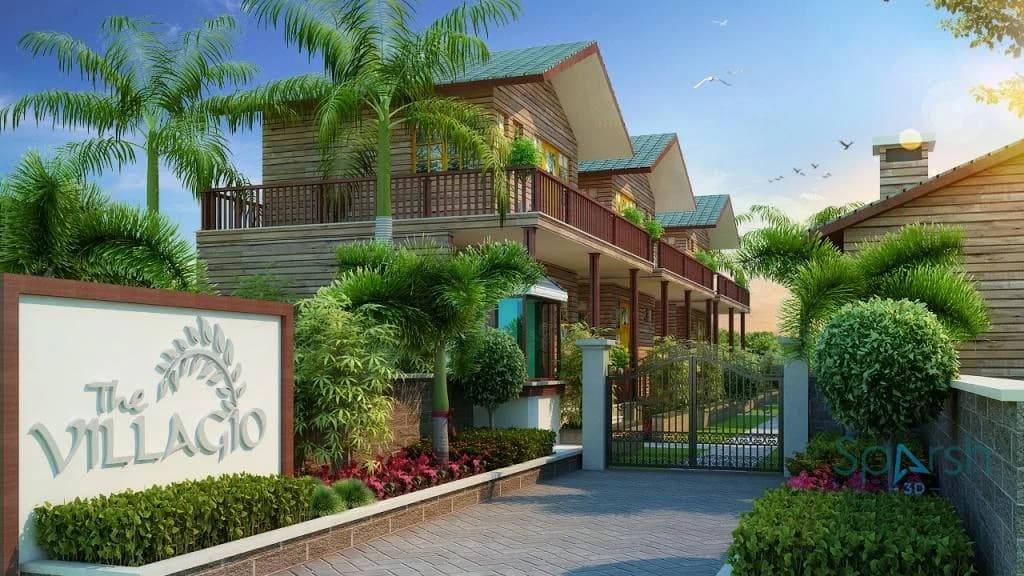
Materials are applied to every surface — stone cladding, glass, concrete, wood, tiles, fabrics. Lighting is set up to simulate the actual sun position and desired time of day. Interior lighting fixtures are also placed and configured.
Stage 4 — Camera Path & Animation
We plan the camera's route through the project — which spaces to show, in what order, how long to spend in each area, and what mood to convey. This is where the storytelling happens. We share a preview of the camera path for your approval before full rendering begins.
Stage 5 — Rendering & Post-Production
The video is rendered frame by frame, then edited with music, sound effects, and optionally a voiceover or title cards. The final output is delivered as an MP4 file at 1080p or 4K resolution.
Who Uses 3D Walkthroughs?
3D walkthroughs are used across every sector we work in at Sparsh 3D:
- Real estate developers use walkthroughs at project launches to give buyers an immersive experience of apartments, villas, and townships before booking. A well-produced walkthrough in a sales office is one of the most powerful sales tools available.
- Architects and designers use walkthroughs to present design intent to clients, allowing non-technical stakeholders to understand a spatial proposal far better than plans or sections alone.
- Government bodies use walkthroughs for public consultations, committee approvals, and project documentation. Our work on the Lucknow Metro and SGPGI campus visualizations are examples of this.
- Hospitality brands — hotels, resorts, and clubs — use walkthroughs to pitch to investors and franchise partners, communicating the luxury, scale, and experience of a property before it opens.
3D Walkthrough vs 3D Flythrough — What's the Difference?
A walkthrough keeps the camera at human eye level, moving through corridors, rooms, lobbies, and outdoor areas as if a person is walking through the building.
A flythrough elevates the camera above the building, sweeping over the roof, around the facade, or across a master plan layout — giving a bird's-eye perspective on the project's scale and setting.
Most architectural videos combine both: starting with a flythrough to establish context and scale, then cutting to walkthrough sequences that bring viewers inside. At Sparsh 3D, we plan this as a single, continuous narrative — not two separate videos stitched together.
How Long Does a 3D Walkthrough Take?
A standard 3D walkthrough of a mid-size residential or commercial project takes 2 to 4 weeks from the time we receive complete drawings and brief. Complex projects — large townships, master plans, or projects requiring very high-detail interiors — can take 4 to 6 weeks.
The timeline breaks down roughly as: 1 week for modelling, 3–5 days for texturing and lighting, 2–3 days for camera path planning and client review, and 5–7 days for final rendering and post-production. Revisions are built into this timeline.
How Much Does a 3D Walkthrough Cost in India?
Pricing varies based on the size and complexity of the project, the level of interior detail required, the duration of the video, and the number of revision rounds.
- A straightforward exterior walkthrough of a residential tower starts at around ₹25,000–₹40,000
- A combined exterior and interior walkthrough for a commercial or hospitality project typically ranges from ₹60,000 to ₹2,00,000 depending on scope
- Master plan or township animations are priced on a project basis
The best way to get an accurate quote is to share your drawings and a brief description on WhatsApp. We turn around most quotes within 24 hours.
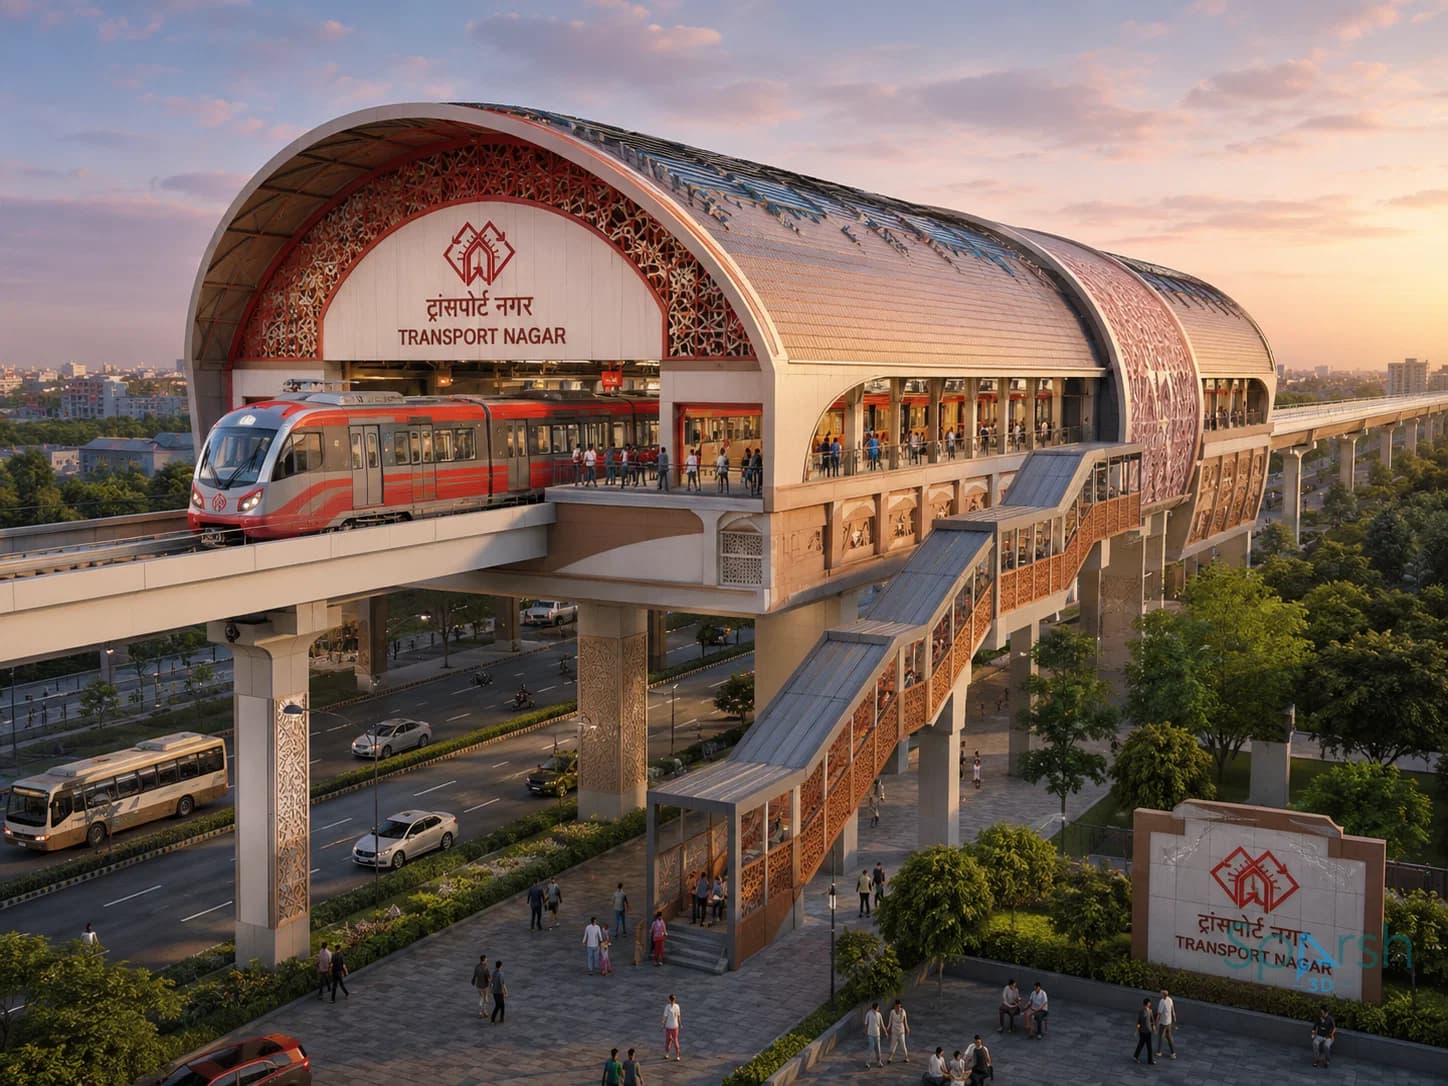
Lucknow Metro — one of 250+ projects visualized by Sparsh 3D
Frequently Asked Questions
What files do I need to provide to get a 3D walkthrough made?
Architectural drawings or AutoCAD files are ideal. We can also work from detailed sketches, floor plans, and reference images. The more information you provide about materials, finishes, and surrounding context, the better the output will be.
Can I request changes after seeing the first draft?
Yes. We share a camera path preview before final rendering begins. Once approved, we render the full video. Two rounds of revisions are typically included in the project scope.
How is the walkthrough video delivered?
We deliver the final video as an MP4 file at 1080p Full HD or 4K resolution. We can also provide versions optimised for YouTube, Instagram Reels, or large-screen presentation. Background music is included as standard; voiceover and branded title cards are available on request.
Can you add music and voiceover?
Yes. We add background music as standard. Voiceover or title cards can be added on request. For branded project launches, we can also create a fully edited version with logo animation and project branding.
How many walkthrough projects has Sparsh 3D completed?
We have delivered 3D walkthroughs and animations across 250+ projects since 2012 — spanning residential towers, hotels, malls, government buildings, schools, temples, and clubs across India. See examples in our portfolio or on our YouTube channel.
Ready to Commission a 3D Walkthrough?
Send us your drawings or a brief description on WhatsApp and we'll come back with a quote within 24 hours.